Top Residential Architects in Noida: How to Choose the Right Architect for Your Dream Home
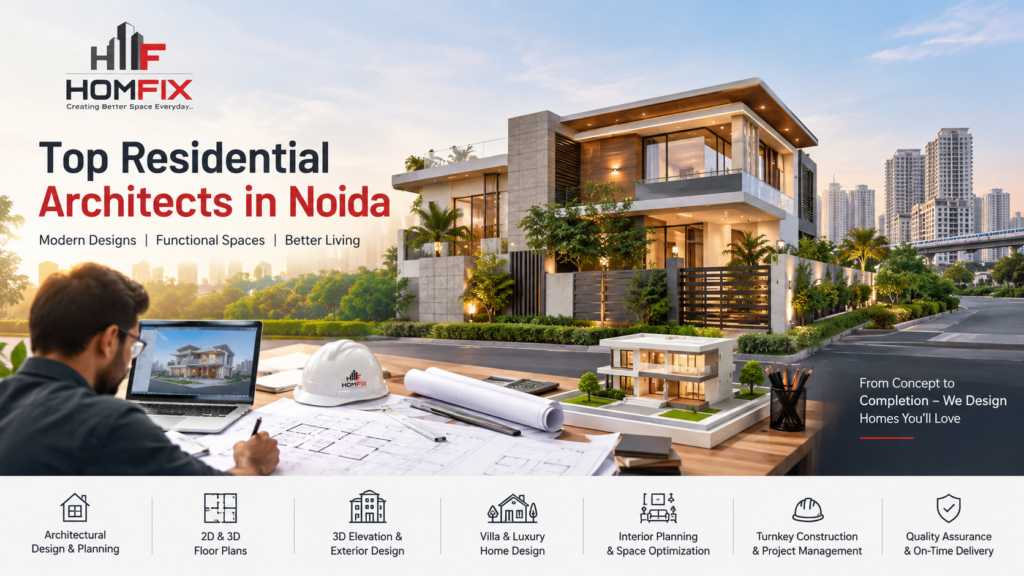
Building a home in Noida is a major investment, and good architectural planning can make a significant difference to the final result. From selecting the right floor plan to creating an attractive front elevation, a residential architect helps turn an idea into a practical and well-planned home.
With the growth of independent houses, luxury villas, duplex homes and plot-based construction across Noida and Greater Noida, homeowners increasingly search for top residential architects in Noida who can provide more than just a basic house drawing. They want professionals who understand space planning, structural requirements, local regulations, lifestyle needs, aesthetics and construction execution.
Whether you own a plot in Sector 50, Sector 55, Sector 71, Sector 122, Sector 150, Greater Noida West or another part of Noida NCR, choosing the right architect should be one of the first decisions you make.
What Does a Residential Architect Do?
A residential architect is responsible for planning and designing homes according to the plot size, site conditions, budget and requirements of the homeowner.
Their work can include:
- Site analysis and planning
- Residential floor plans
- Architectural drawings
- Building elevation design
- 2D and 3D home design
- Space planning
- Staircase and circulation planning
- Natural light and ventilation planning
- Structural coordination
- Material and façade recommendations
- Vastu-based planning, where required
- Approval-related drawings
- Construction documentation
- Coordination with engineers and contractors
A professional residential architect in Noida should therefore be involved well before construction begins.
Why Hiring a Residential Architect in Noida Matters
No two plots or families have exactly the same requirements. A good house plan needs to consider the dimensions and orientation of the plot as well as how the family intends to use the property.
For example, a family building a 3BHK home may need larger common areas and practical bedrooms, while someone constructing a luxury villa may prioritize larger bedrooms, a formal living area, landscaped spaces, balconies, a home office, parking and premium façade design.
An experienced architect can help balance these requirements without wasting valuable built-up space.
Better Space Utilization
A professionally prepared floor plan can make even a relatively compact plot feel spacious. Architects consider room sizes, circulation areas, furniture placement, windows, staircases and utility spaces during planning.
Better Natural Light and Ventilation
Architectural design is not only about appearance. Window placement, room orientation, open areas and ventilation can influence the comfort of a home.
Customized Home Design
Instead of using a generic house plan, homeowners can create a design based on their lifestyle. This is particularly useful for independent houses, duplexes and villas.
Better Construction Planning
Detailed architectural drawings give contractors and construction teams a clearer understanding of what needs to be built. This can reduce confusion during execution.
How to Choose the Top Residential Architects in Noida
There are many architects and design firms serving Noida, so homeowners should compare them based on more than online ratings.
1. Review Their Residential Portfolio
Start by looking at completed residential projects. Check whether their portfolio includes the type of property you want to build.
If you are constructing a luxury villa, for example, look for experience with villa architecture rather than relying only on commercial or interior projects.
2. Check Their Design Approach
Some architects specialize in contemporary architecture, while others focus on traditional, minimalist, luxury or climate-responsive designs.
Choose a professional whose design philosophy matches your expectations.
3. Ask About 2D and 3D Design
Modern homeowners often want to understand how their property will look before construction starts.
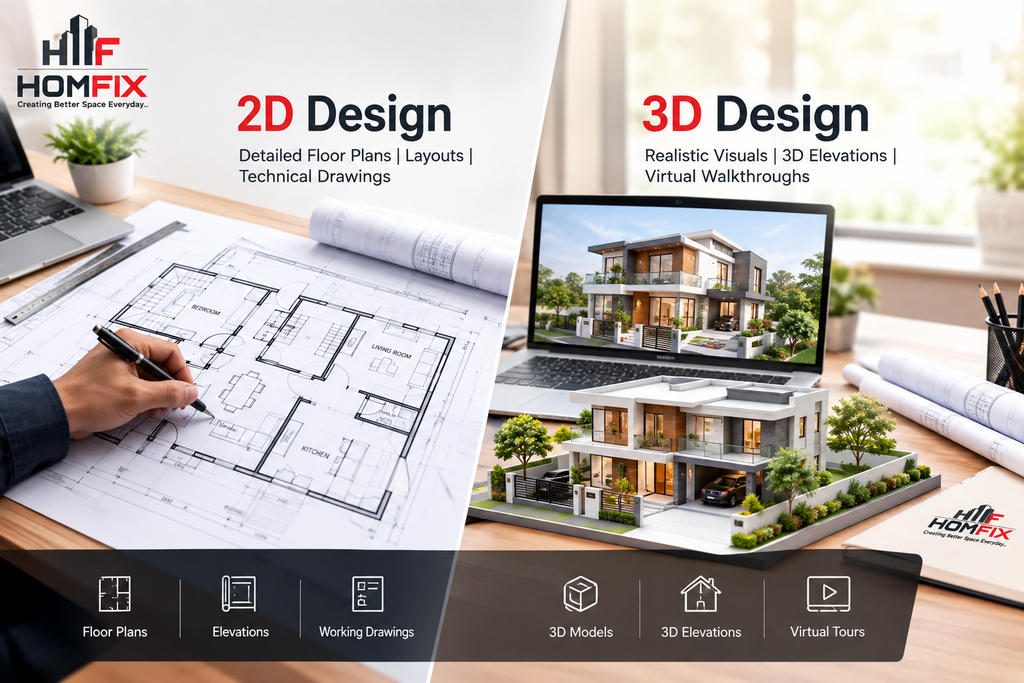
Ask whether the architect provides:
- 2D floor plans
- 3D exterior views
- Front elevation
- 3D walkthroughs
- Interior planning
- Detailed working drawings
3D visualization can make it easier to understand the proposed appearance and make changes before construction.
4. Understand What Is Included
Before hiring an architect, clarify exactly what the fee covers.
Depending on the professional, services may include only architectural drawings or may extend to structural coordination, interior design, approval drawings and construction supervision.
A clear scope of work helps avoid misunderstandings later.
5. Consider Local Knowledge
An architect familiar with Noida can provide useful guidance regarding local site conditions, development requirements, planning considerations and approval processes.
This becomes particularly important when constructing an independent house on a residential plot.
Residential Architecture Services You May Need
The exact services depend on your project, but homeowners commonly look for a combination of the following.
House Floor Plan Design
A house floor plan defines how rooms, staircases, kitchens, bathrooms and other spaces are arranged.
The objective should not simply be to fit as many rooms as possible. The layout should provide comfortable movement and practical functionality.
Front Elevation Design
The elevation determines much of the home’s exterior appearance.
Modern elevation designs may use elements such as:
- Large windows
- Stone or wood textures
- Glass railings
- Geometric forms
- Feature walls
- Balconies
- Contemporary lighting
- Landscape elements
Villa Architecture
Luxury villas require more detailed planning because they often include larger spaces and additional features such as landscaped gardens, terraces, parking areas, servant rooms, entertainment areas and premium façade treatments.
Duplex House Design
Duplex homes require careful coordination between two floors. Staircase positioning, double-height spaces, bedroom privacy and connectivity between levels become important considerations.
Vastu-Based House Planning
Some homeowners in Noida prefer Vastu-compliant house plans. If Vastu is important to you, discuss this requirement with your architect at the beginning rather than trying to modify the plan later.
Residential Architects vs. Architects Who Also Manage Construction
One important consideration is whether you want an architect only for design or a company that can also manage construction.
With a traditional architecture-only arrangement, you may need to separately coordinate:
Architect → Structural Engineer → Contractor → Vendors → Site Team
This can require considerable involvement from the homeowner.
An alternative is a design-to-build or turnkey model where architectural planning and construction execution are coordinated through one team.
For homeowners who do not want to manage multiple contractors, this can make the process more streamlined.
Homfix Resolutions Pvt Ltd for Design-to-Build Home Construction
For homeowners looking for an integrated approach, Homfix Resolutions Pvt Ltd offers a design-to-build and turnkey construction approach for homes in Noida and Delhi NCR.
Instead of treating architectural planning and construction as completely separate activities, the company focuses on coordinating design, planning, project management and construction execution.
This can be particularly useful for homeowners building an independent house, villa or custom home on their own plot.
The approach can include architectural planning, customized home design, project coordination and construction execution, helping homeowners maintain better visibility throughout the project.
For someone comparing residential architects in Noida, Homfix can therefore be considered when the requirement extends beyond architectural drawings to complete home construction and project management.
You can explore the company’s services and project information at Homfix Resolutions Pvt Ltd.
How Much Does Residential Architecture Cost in Noida?
There is no single fixed price for architectural services in Noida.
The cost can depend on:
- Plot size
- Built-up area
- Number of floors
- Type of property
- Design complexity
- 2D or 3D requirements
- Structural drawings
- Interior design requirements
- Site supervision
- Number of revisions
- Approval and documentation requirements
A basic floor plan will naturally require less work than a complete luxury villa design with detailed working drawings and 3D visualization.
Therefore, homeowners should compare scope of work and deliverables, rather than choosing an architect only because the initial fee is lower.
Questions to Ask Before Hiring a Residential Architect
Before finalizing an architect, ask:
- How many residential projects have you completed in Noida?
- Can I see examples similar to my plot and requirements?
- Do you provide 2D and 3D designs?
- Are structural drawings included?
- Do you help with approval-related drawings?
- How many design revisions are included?
- Do you provide construction supervision?
- Can you coordinate with the contractor?
- What is included in the architectural fee?
- What is the expected timeline for completing the design?
These questions can help you compare professionals more objectively.
Popular Areas for Residential Architecture in Noida
Residential architectural demand is spread across several parts of Noida and Greater Noida. Homeowners commonly explore design and construction services for areas such as Sector 50, Sector 51, Sector 52, Sector 55, Sector 61, Sector 71, Sector 72, Sector 74, Sector 75, Sector 82, Sector 92, Sector 100, Sector 104, Sector 122, Sector 128, Sector 137, Sector 150 and surrounding areas.
Greater Noida West has also become an important market for new housing and plot-based development.
The right architect, however, should be selected based on the project’s requirements rather than simply their office location.
Frequently Asked Questions About Residential Architects in Noida
Who are the top residential architects in Noida?
There is no single official ranking of the top residential architects in Noida. Several established architects and architecture firms serve different residential requirements. Local directories currently list firms and professionals across sectors including Sector 39, Sector 44, Sector 62, Sector 63, Sector 72, Sector 77 and other parts of Noida. Homeowners should compare portfolio, specialization, reviews, scope and pricing before selecting one.
How do I choose a residential architect in Noida?
Check the architect’s residential portfolio, experience with similar properties, design process, deliverables, reviews, communication style and pricing. It is also important to understand whether they provide only architectural drawings or can coordinate structural design and construction.
How much does an architect charge for a house in Noida?
Architectural fees vary depending on plot size, built-up area, project complexity, services included and the architect’s experience. Ask for a written proposal specifying drawings, 3D views, revisions, structural coordination and site visits.
Can an architect design a house according to Vastu?
Yes. Many residential design professionals offer Vastu-based planning or coordinate with a Vastu consultant. If Vastu is important for your project, mention it before the floor plan is finalized.
Can an architect help with house construction?
Some architecture firms focus primarily on design, while others provide construction management or turnkey services. If you want one team to handle both design and execution, look specifically for a design-and-build or turnkey construction company.
Do residential architects provide 3D elevation designs?
Many residential architects offer 3D exterior visualization and front elevation designs. However, the exact deliverables vary, so confirm this before hiring.
Is hiring an architect necessary for building a house in Noida?
For a customized independent house, professional architectural planning can help with space utilization, appearance, functionality and construction documentation. Depending on the project and applicable requirements, professional drawings and approvals may also be necessary.