

Noida Building Rules: How Many Floors Can You Build on 100, 150 & 200 Gaj Plots?
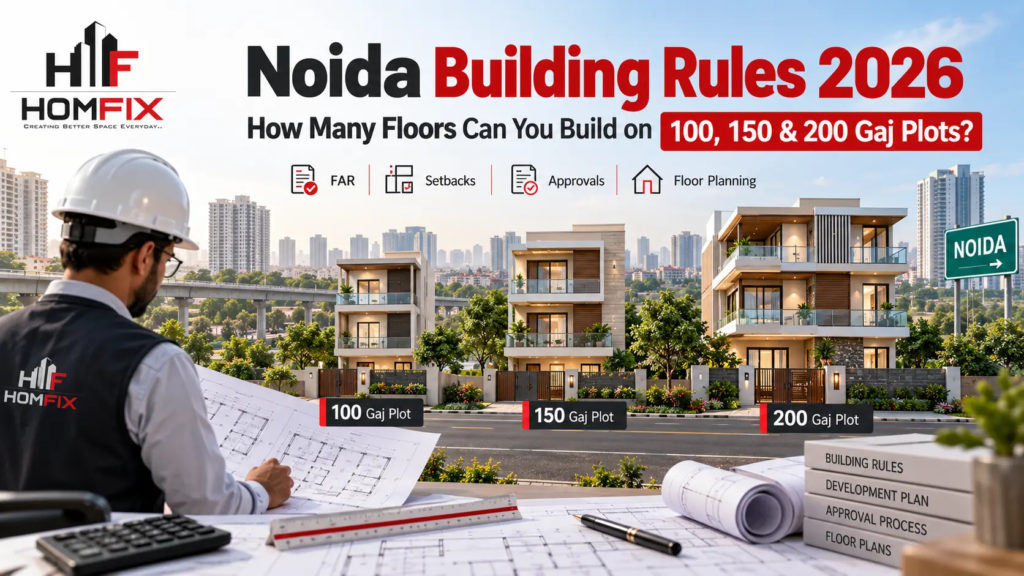
Planning to construct a house in Noida in 2026? One of the most common questions among plot owners is: How many floors can I legally build on a 100, 150 or 200 Gaj plot?
With recent developments surrounding the Uttar Pradesh Model Building Regulations 2026, homeowners are increasingly searching for information about permitted floors, Floor Area Ratio (FAR), setbacks, building height and construction approvals.
However, the number of floors allowed on a residential plot depends on more than its size.
In this guide, Homfix Resolutions Pvt. Ltd. explains the Noida building rules for common residential plot sizes, the significance of the proposed regulatory changes, and what homeowners should verify before starting construction.
How Many Floors Are Allowed in Noida in 2026?
The short answer is that there is no single floor limit that can be safely applied to every 100, 150 or 200 Gaj plot in Noida.
The permitted number of floors depends on:
- The applicable development authority
- Plot size and designated land use
- Permissible FAR and ground coverage
- Building height and setback regulations
- Road width and site-specific conditions
- The approved building plan
- Whether the latest regulations are legally effective for the plot
The proposed unified framework distinguishes between single-unit and multi-unit residential development, with different provisions for storeys, height and stilt parking.
However, these provisions must not be confused with automatically granted construction rights.
Before designing a G+2 or G+3 house, owners should have a qualified architect confirm the currently applicable rules.
Understanding 100, 150 and 200 Gaj Plot Sizes
In Noida and Greater Noida, residential plot sizes are often discussed in Gaj, although official documents generally use square metres.
One Gaj, when used as a unit of land area, equals one square yard or nine square feet.
| Plot size | Square feet | Approx. square metres |
| 100 Gaj | 900 sq. ft. | 83.61 sq. m. |
| 150 Gaj | 1,350 sq. ft. | 125.42 sq. m. |
| 200 Gaj | 1,800 sq. ft. | 167.23 sq. m. |
This distinction matters because a 100 Gaj plot is not the same as a 100-square-metre plot.
Confusing these measurements can lead to incorrect FAR calculations, floor plans and construction estimates.
1. How Many Floors Can You Build on a 100 Gaj Plot in Noida?
A 100 Gaj residential plot measures approximately 900 square feet.
It is a popular size for compact independent homes, duplex houses and family residences.
Depending on the applicable regulations, owners may explore layouts such as:
- Ground floor only
- G+1 house construction
- G+2 residential construction
- Additional floors only where specifically permissible
Can You Build G+3 on a 100 Gaj Plot?
You should not assume that G+3 construction is automatically permitted.
G+3 means a ground floor plus three upper floors, making four occupied storeys.
Whether this configuration is possible depends on the building classification, permitted height, parking arrangement, applicable FAR and sanctioned plan.
For smaller plots, the proposed unified building regulations distinguish between single-unit residences and multi-unit development. These categories have different conditions.
A homeowner should therefore obtain written confirmation of permissible floors before investing in the structural design.
Best House Planning Approach for 100 Gaj
A compact house should prioritize ventilation, staircase positioning, natural lighting and practical parking.
The foundation and structural system must be designed for the approved building configuration, not for additional floors that may never receive permission.
2. How Many Floors Can You Build on a 150 Gaj Plot?
A 150 Gaj plot measures approximately 1,350 square feet.
Compared with a 100 Gaj property, the additional area can provide more flexibility for room layouts, staircases and shared family spaces.
Common design preferences include independent houses, duplex residences and multi-generation homes.
Is G+2 Possible on a 150 Gaj Plot?
A G+2 configuration may be considered where the applicable authority regulations and approved drawings permit it.
However, the actual covered area on each floor depends on permissible ground coverage, setbacks and FAR.
The plot’s entire 1,350 square feet cannot automatically be treated as usable construction area on every floor.
What About G+3 Construction?
A four-storey building requires a separate feasibility assessment.
Owners must establish whether the proposed structure falls within the permitted residential category and whether height, parking and other requirements can be satisfied.
Do not begin construction based solely on an online floor-count table or a neighbouring property’s height.
3. How Many Floors Can You Build on a 200 Gaj Plot?
A 200 Gaj residential plot has approximately 1,800 square feet of land area.
This size offers additional opportunities for spacious layouts, independent family accommodation and rental-oriented designs, provided the proposed use is permitted.
Can You Build Four Floors on a 200 Gaj Plot?
Four occupied storeys may be possible under some building categories and regulatory conditions, but they are not automatically allowed on every 200 Gaj plot.
The relevant authority must confirm the applicable building regulations, permissible floor area, maximum height and parking requirements.
For example, a building with stilt parking and three residential floors is not necessarily treated in the same way as a building with a residential ground floor and three upper residential floors.
These configurations should be evaluated separately.
Construction Planning for 200 Gaj
Before finalizing the architectural drawings, determine whether the building will be used as:
- A single-family residence
- A duplex or multi-generation home
- A permitted multi-unit residential property
- A rental-oriented residential building
The intended use can affect design, services, parking and approval requirements.
What Changed Under the UP Model Building Regulations 2026?
The Uttar Pradesh government approved Model Building Regulations 2026 for industrial development authority areas, including Noida, Greater Noida and YEIDA.
The reforms seek to simplify building approvals and establish more consistent development standards.
Reported proposals include:
Simplified Building Plan Approvals
The framework introduces risk-based approval provisions, including simplified procedures for certain smaller plots and a deemed-approval mechanism for eligible applications.
However, deemed approval does not mean that an owner can build without complying with regulations or submitting the required documents.
Changes to Building Planning Requirements
The proposed framework addresses building height, setbacks, parking and land-use provisions.
Any relaxation must be verified against the final notified regulations applicable to the property.
Greater Emphasis on Technical Certification
Qualified architects and technical professionals have an important role in preparing compliant drawings and certifying construction proposals.
Property owners should confirm which approval procedures have become operational before relying on them.
What Is FAR in Noida Building Rules?
FAR stands for Floor Area Ratio. It helps determine the total permissible floor area of a building in relation to the plot area.
The basic formula is:
FAR = Total FAR-Counted Floor Area ÷ Plot Area
For example, if a plot measures 100 square metres and the applicable FAR is assumed to be 1.8:
100 × 1.8 = 180 square metres
This means the illustrative FAR-counted floor area would be 180 square metres, subject to the applicable regulations and measurement rules.
The figure of 1.8 is used here only to demonstrate the calculation. It is not a confirmed FAR entitlement for every Noida plot.
FAR alone does not determine the permitted number of floors.
Ground Coverage, Setbacks and Building Height
Three additional concepts are essential when planning residential construction.
Ground Coverage
Ground coverage refers to the portion of the plot that can be covered by the building footprint under the applicable rules.
A 200 Gaj plot does not necessarily allow a 1,800 sq. ft. ground-floor construction area.
Setbacks
Setbacks are required spaces between the building and plot boundaries.
Their dimensions depend on the applicable regulations, plot category, layout and site conditions.
Building Height
Maximum building height is another independent restriction.
Even when sufficient FAR is available, a proposal cannot exceed the height permitted for that property.
An architect must assess these limits together before determining the final floor configuration.
Noida Authority vs Greater Noida Authority vs YEIDA Building Rules
A common mistake is treating all plots across Gautam Buddha Nagar as though they fall under one authority.
In reality, the region includes different industrial development authorities:
| Authority | General jurisdiction |
| Noida Authority | Noida sectors |
| Greater Noida Authority (GNIDA) | Greater Noida development areas |
| YEIDA | Yamuna Expressway development areas |
A residential plot in Noida Sector 122, Greater Noida’s Alpha sector and a YEIDA residential sector may be governed by different applicable provisions and allotment conditions.
Always check the authority named in the property’s allotment or lease documents.
Documents Required for House Construction Approval
The exact checklist depends on the authority and project. Common requirements may include:
- Plot allotment or ownership documents
- Lease deed and relevant transfer documents
- Architect-prepared building drawings
- Site plan and plot dimensions
- Structural drawings and certifications
- Applicable fee payment records
- Required NOCs and declarations
- Additional project-specific documents
Applicants should use the current official authority process and retain copies of all approvals and correspondence.
Construction Cost for 100, 150 and 200 Gaj Houses in Noida
Once the approved built-up area is known, homeowners can prepare a preliminary construction budget.
For illustration, consider a rate of ₹2,200 per square foot.
| Illustrative built-up area | Estimated base cost |
| 1,500 sq. ft. | ₹33 lakh |
| 2,000 sq. ft. | ₹44 lakh |
| 2,500 sq. ft. | ₹55 lakh |
| 3,000 sq. ft. | ₹66 lakh |
These are hypothetical cost calculations, not approved built-up areas for specific plots or fixed Homfix prices.
Actual costs depend on structural design, materials, labour, finishes, site conditions and the scope of the contractor’s quotation.
Land, approvals, professional fees, taxes and contingency expenses may be additional.
Frequently Asked Questions
How many floors are allowed on a 100 Gaj plot in Noida?
The permitted floor count depends on the applicable authority rules, building classification, FAR, height, setbacks and approved building plan. G+3 permission should not be assumed.
Can I construct G+3 on a 150 Gaj plot?
It depends on the regulations effective for the plot and whether the proposed four-storey configuration meets all requirements. Confirm with the authority before construction.
Are four floors allowed on a 200 Gaj plot in Noida?
Not automatically. A proposal for four occupied floors requires verification of residential category, floor-area limits, building height and parking provisions.
Is building map approval mandatory in Noida in 2026?
The required procedure depends on the applicable regulations and plot category. Proposed simplified or deemed-approval provisions should not be interpreted as unconditional permission to construct.
Are Noida and Greater Noida building rules identical?
Not necessarily. Noida Authority, GNIDA and YEIDA have distinct jurisdictions. Confirm the rules applicable to your plot rather than assuming that provisions from another authority apply.