

Healthcare Construction Company in Noida: Building Modern Healthcare Facilities
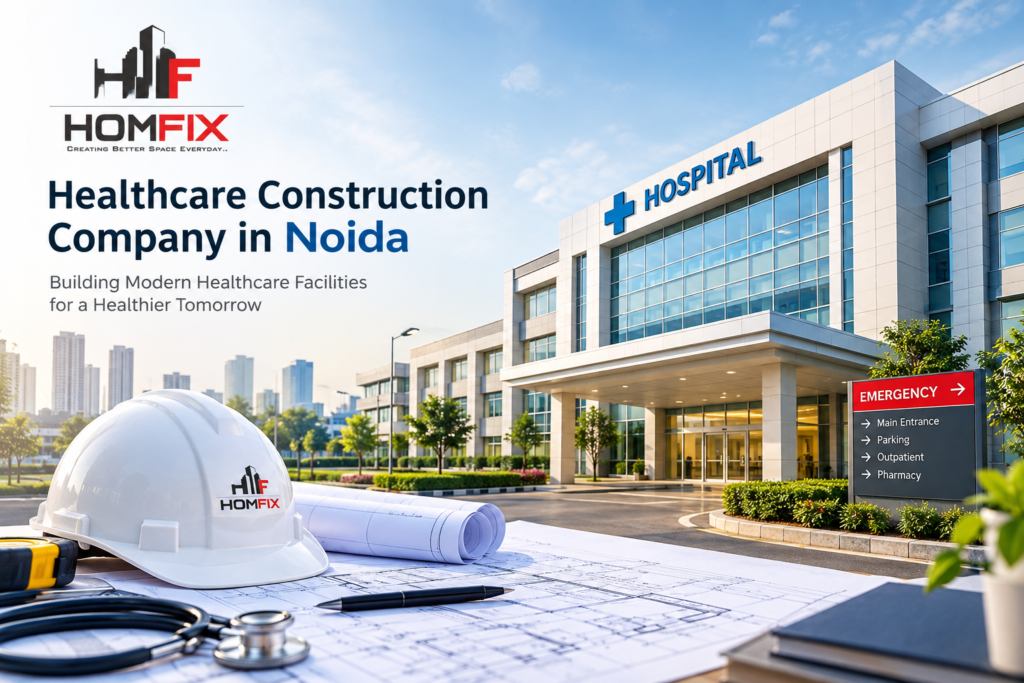
The healthcare sector in Noida and Greater Noida is expanding alongside rapid residential, commercial, and population growth across the Delhi NCR region. As demand for hospitals, diagnostic centres, clinics, nursing homes, medical colleges, and specialized healthcare facilities increases, the need for experienced construction partners is becoming equally important.
Unlike conventional commercial or residential buildings, healthcare facilities require specialized planning and coordinated execution. Everything from patient movement and emergency access to electrical systems, ventilation, sanitation, fire safety, and medical infrastructure needs to be considered during the construction process.
Choosing the right healthcare construction company in Noida can therefore have a significant impact on the functionality, safety, durability, and long-term operating efficiency of a medical facility.
Whether you are planning a new hospital, expanding an existing healthcare facility, or developing a specialized medical centre, a professional construction partner can help coordinate the project from planning and design through construction and final handover.
What Is Healthcare Construction?
Healthcare construction refers to the planning, design, development, and construction of buildings intended for medical and healthcare services.
These projects can include:
- Multi-specialty hospitals
- General hospitals
- Nursing homes
- Clinics
- Diagnostic centres
- Medical colleges
- Day-care medical facilities
- Rehabilitation centres
- Research and healthcare institutions
- Emergency care facilities
- Specialized treatment centres
Healthcare construction requires careful coordination between architecture, structural engineering, electrical systems, plumbing, HVAC, fire protection, interiors, and other building services.
The objective is not simply to create a functional structure but to develop an environment where patients, doctors, nurses, visitors, and support staff can move and work efficiently.
Why Choose an Experienced Healthcare Construction Company in Noida?
A healthcare building has numerous technical requirements that need to be addressed during planning and execution. Poor coordination between different construction activities can result in delays, additional costs, or operational problems after completion.
An experienced hospital construction company in Noida can help coordinate multiple aspects of the project under a structured construction plan.
Key benefits include:
Integrated Project Planning
Healthcare projects involve several interconnected components. Architectural layouts need to work with structural designs, while electrical, plumbing, HVAC, fire safety, and other systems must be coordinated with the building design.
Integrated planning helps reduce conflicts between different services during construction.
Better Cost Management
A detailed construction plan allows the project team to identify major cost components before work begins.
The budget may include:
- Civil and structural construction
- Architectural finishes
- Electrical installations
- Plumbing
- HVAC systems
- Fire safety
- Elevators
- External development
- Doors and windows
- Flooring and ceilings
- Specialized healthcare infrastructure
A clear scope of work can make it easier for the client to understand where the project budget is being allocated.
Project Timeline Management
Hospital construction involves multiple stages that must be completed in the correct sequence. Delays in structural work can affect MEP installation, interiors, equipment installation, and final commissioning.
Professional project management helps coordinate contractors, materials, manpower, drawings, inspections, and construction milestones.
Important Components of Hospital Construction in Noida
A healthcare project should be designed around the type of medical services that will operate within the facility.
1. Reception and Patient Registration
The entrance area should provide a clear and accessible point for patients and visitors. Reception, waiting areas, registration counters, and circulation routes need to be planned according to expected patient volumes.
2. Emergency Department
Hospitals providing emergency services require dedicated access and efficient movement between the entrance, emergency department, diagnostic facilities, treatment areas, and other critical departments.
Emergency vehicle access and patient movement should be considered during site planning.
3. Patient Rooms and Wards
Patient accommodation can include general wards, private rooms, semi-private rooms, pediatric areas, maternity sections, and specialized care units depending on the hospital’s requirements.
Room layouts should balance patient comfort, staff access, sanitation, ventilation, and efficient circulation.
4. Operation Theatres
Operation theatres require specialized planning and coordination. Their design involves multiple building services and operational considerations, including controlled environments, electrical systems, ventilation, medical support infrastructure, and infection-control requirements.
5. Diagnostic Facilities
Modern healthcare facilities may include:
- Imaging areas
- Pathology laboratories
- Sample collection rooms
- Diagnostic testing areas
- Radiology facilities
The construction team must coordinate the building requirements with the equipment and operational requirements specified by the healthcare institution and relevant specialists.
6. ICU and Critical Care Areas
Critical care spaces require careful planning because staff need efficient access to patients and essential services.
Electrical systems, backup power, HVAC, medical support systems, monitoring infrastructure, and circulation all need to be coordinated according to the facility’s design and applicable requirements.
Role of MEP Services in Healthcare Construction
MEP—Mechanical, Electrical, and Plumbing—systems are among the most important components of a modern healthcare facility.
Mechanical Systems
Healthcare buildings can have extensive HVAC and ventilation requirements. Different areas may require different environmental conditions depending on their function.
Electrical Systems
Hospitals generally require reliable electrical infrastructure because many medical systems and critical operations depend on continuous power.
Planning may include:
- Main electrical distribution
- Backup power
- Emergency power systems
- Lighting
- Communication infrastructure
- Equipment power requirements
Plumbing Systems
Healthcare facilities have substantial water and drainage requirements. Plumbing systems must be designed to support patient rooms, laboratories, operating areas, sanitation facilities, kitchens, and other departments.
Because these systems are integrated into the building, they should be coordinated with architectural and structural drawings before and during construction.
Turnkey Healthcare Construction Services in Noida
A turnkey healthcare construction company can provide a coordinated approach where multiple project activities are managed through a single construction partner.
Depending on the contract, turnkey services can include:
Concept Planning → Architectural Design → Structural Planning → Approvals Coordination → Civil Construction → MEP Services → Finishing → Quality Inspection → Handover
This model can reduce the burden on healthcare organizations that would otherwise have to coordinate several independent contractors.
For large projects, centralized project management can also improve communication between the client, consultants, contractors, suppliers, and site teams.
Healthcare Construction Cost in Noida
There is no universal price for constructing a hospital or healthcare facility in Noida. The final cost depends on several project-specific factors.
Some of the major cost drivers include:
| Factor | Impact on Construction Cost |
| Built-up area | Larger facilities require more materials and resources |
| Number of floors | Influences structure, elevators and services |
| Building design | Complex designs generally require additional execution |
| MEP requirements | Healthcare buildings can require extensive building services |
| HVAC | Specification varies by department |
| Medical infrastructure | Requirements depend on facility type |
| Finishing quality | Materials and interior specifications affect the budget |
| Fire protection | Depends on building design and applicable requirements |
| External development | Parking, roads, landscaping and utilities add to project scope |
| Site conditions | Ground and site characteristics can influence construction |
For this reason, institutions should request a detailed hospital construction cost estimate in Noida based on architectural drawings, built-up area, specifications, and project requirements rather than relying on a generic per-square-foot figure.
How to Select a Healthcare Construction Company
Before hiring a hospital builder or healthcare construction contractor, consider the following factors.
Relevant Construction Experience
Ask about experience with large commercial, institutional, or healthcare-related projects and review the company’s demonstrated project capabilities.
Technical Expertise
Healthcare buildings require coordination between architecture, structural engineering, MEP, fire safety, interiors, and other services. Ensure the construction partner can manage these interfaces effectively.
Transparent Scope
The contract should clearly explain what is included and excluded, including materials, finishes, services, external development, testing, and handover responsibilities.
Quality Control
Construction quality should be monitored throughout the project rather than inspected only after completion.
Important areas include:
- Material quality
- Structural work
- Waterproofing
- Electrical installations
- Plumbing
- Finishing
- Fire-safety systems
- MEP coordination
Project Management
Ask how progress will be monitored and communicated. Regular site updates, milestone tracking, quality inspections, and documentation can provide better project visibility.
Why Noida Is Becoming Important for Healthcare Infrastructure
Noida’s expanding residential and commercial areas have increased demand for supporting infrastructure, including healthcare services.
The wider Noida and Greater Noida region offers opportunities for different types of medical developments, from neighborhood clinics and diagnostic centres to larger hospitals and institutional healthcare projects.
Locations should be evaluated based on accessibility, surrounding population, road connectivity, land-use considerations, available infrastructure, and the intended healthcare model.
Sustainable Healthcare Construction
Modern healthcare projects can also incorporate sustainable building practices to reduce long-term operating costs and environmental impact.
Depending on the project, sustainability measures may include:
- Energy-efficient lighting
- Efficient HVAC systems
- Natural daylight
- Water-efficient plumbing
- Rainwater management
- Solar energy
- Sustainable building materials
- Efficient waste-management systems
- Improved thermal performance
These features should be considered during the design stage because retrofitting sustainability measures after construction can be more difficult and expensive.
Why Project Management Matters From Design to Handover
Healthcare construction is a multi-stage process. A successful project requires coordination from the initial concept through commissioning.
A typical workflow may involve:
- Understanding the healthcare facility’s requirements
- Site assessment and feasibility
- Architectural planning
- Structural design coordination
- MEP planning
- Budget estimation
- Construction scheduling
- Civil and structural execution
- MEP installation
- Interior and external development
- Quality inspections
- Testing and commissioning
- Final documentation and handover
Frequently Asked Questions
What does a healthcare construction company do?
A healthcare construction company manages construction activities for facilities such as hospitals, clinics, diagnostic centres, nursing homes, and other medical buildings. Depending on the contract, its responsibilities can cover construction, MEP coordination, finishing, project management, quality control, and handover.
How much does hospital construction cost in Noida?
The cost varies according to built-up area, building design, number of floors, MEP systems, HVAC, finishes, medical infrastructure, fire-safety requirements, and external development. A detailed project estimate is required for an accurate budget.
Can a construction company provide turnkey hospital construction?
Yes. Under a turnkey arrangement, a contractor may coordinate multiple stages from design and civil construction through MEP installation, finishing, testing, and handover, depending on the agreed scope.
What should I check before hiring a hospital builder in Noida?
Consider relevant project experience, technical expertise, project management capabilities, quality-control procedures, scope of work, cost transparency, construction timeline, safety practices, and contractual responsibilities.
Is hospital construction different from commercial construction?
Yes. Healthcare facilities generally require more specialized planning because of patient movement, medical spaces, critical services, HVAC and ventilation requirements, electrical reliability, sanitation, fire safety, accessibility, and other operational considerations.
Why is MEP important in hospital construction?
MEP systems support essential functions such as electrical power, ventilation, air-conditioning, water supply, drainage, and other building services. Their coordination with the architectural and structural design is important for a functional healthcare facility.